Save
Ask
Tour
Hide
Share
$699,000
11 Days On Site

19700 N 76TH Street 1119
Scottsdale, AZ 85255

For Sale|Apartment|Active
2
Beds
2
Total Baths
2
Full Baths
1,729
SqFt
$404
/SqFt
2003
Built
Subdivision:
VILLAGE AT GRAYHAWK CONDOMINIUM PHASE 2
County:
Maricopa
Call Now: (602) 677-9038
Is this the listing for you? We can help make it yours.
(602) 677-9038
19700 N 76TH Street 111919700 N 76TH Street 111919700 N 76TH Street 111919700 N 76TH Street 1119
Save
Ask
Tour
Hide
Share

Mortgage Calculator

Monthly Payment (Est.)

$3,189
Calculator powered by Showcase IDX, a Constellation1 Company. Copyright ©2026 Information is deemed reliable but not guaranteed.

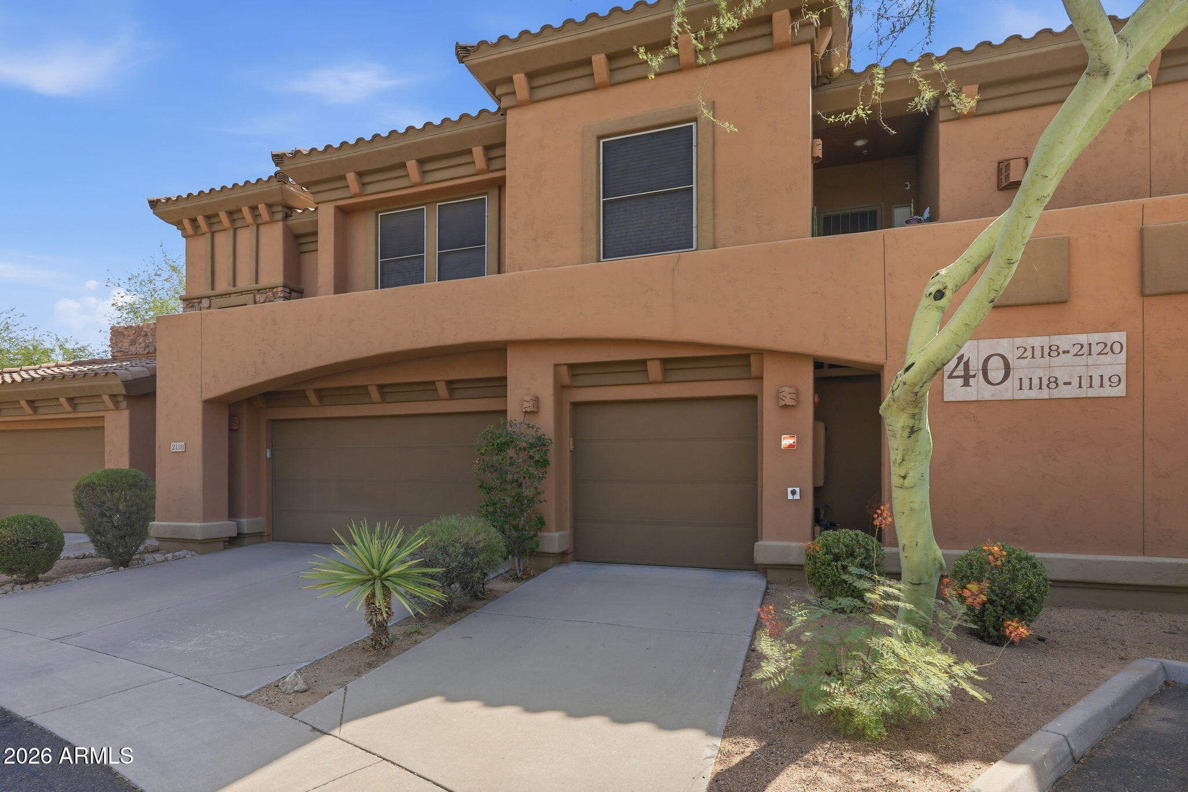
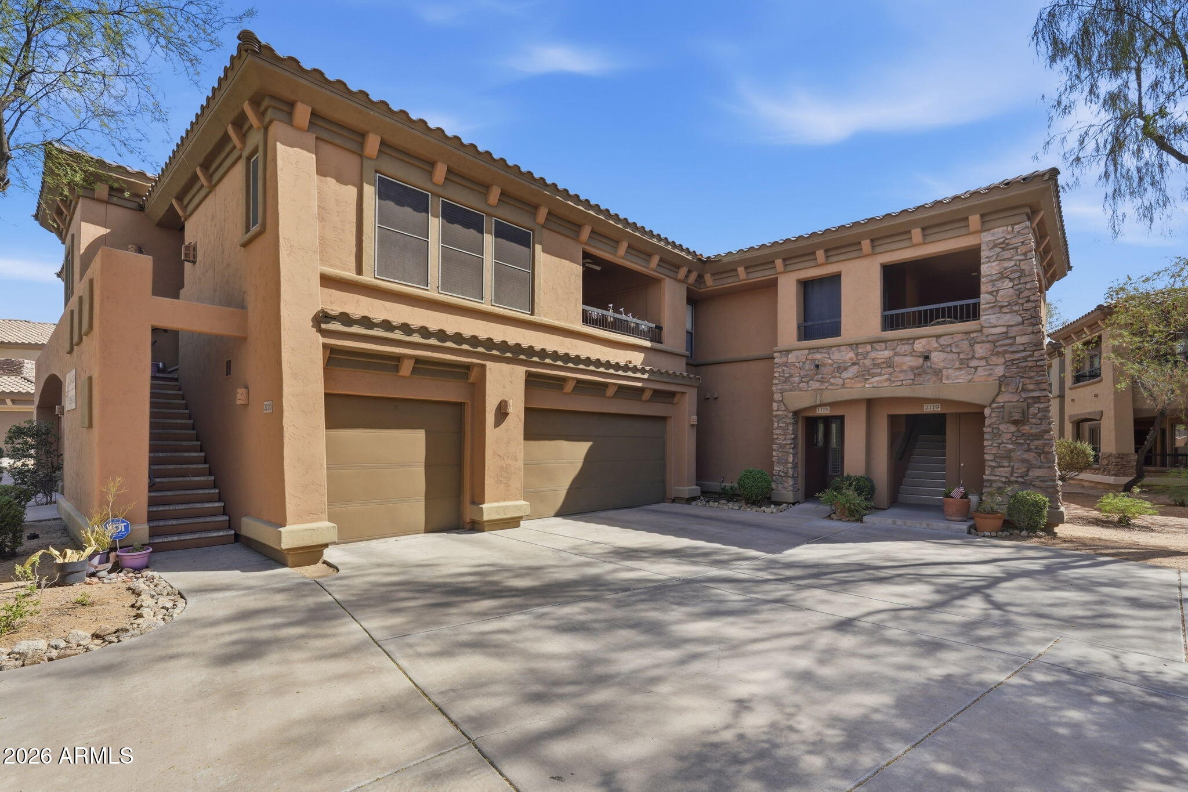
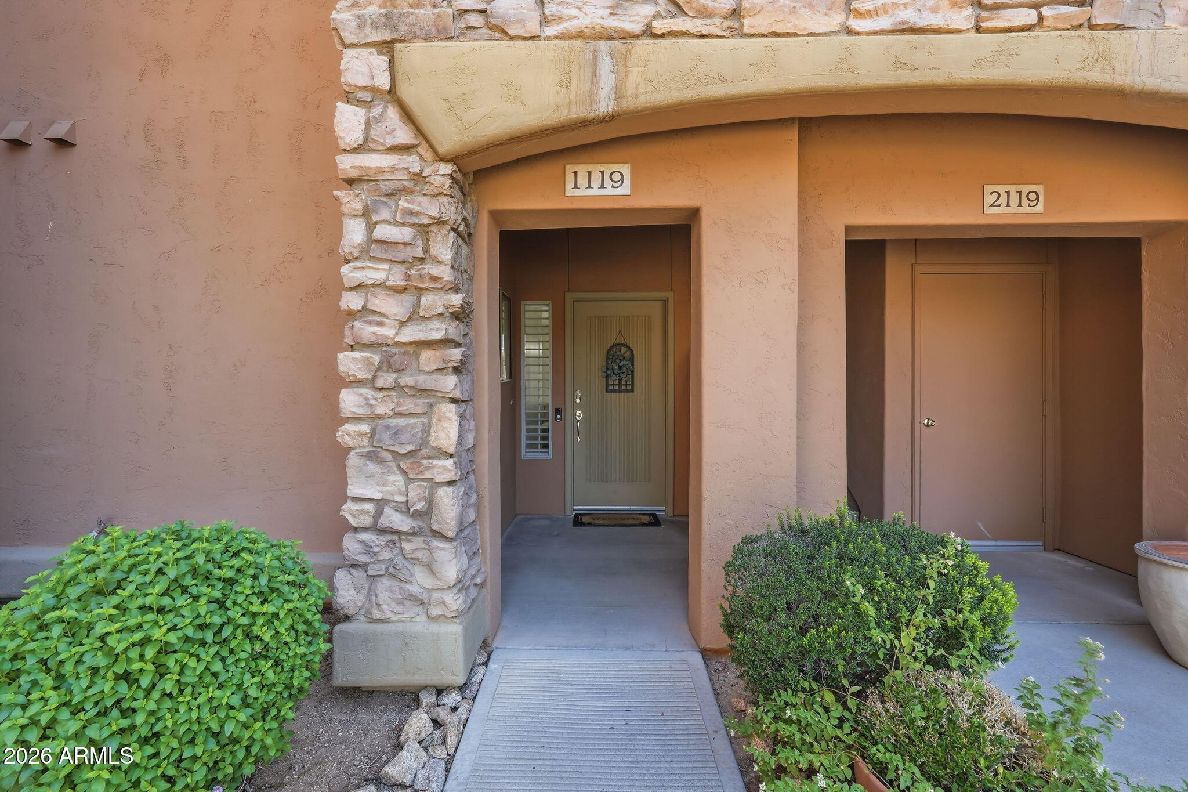
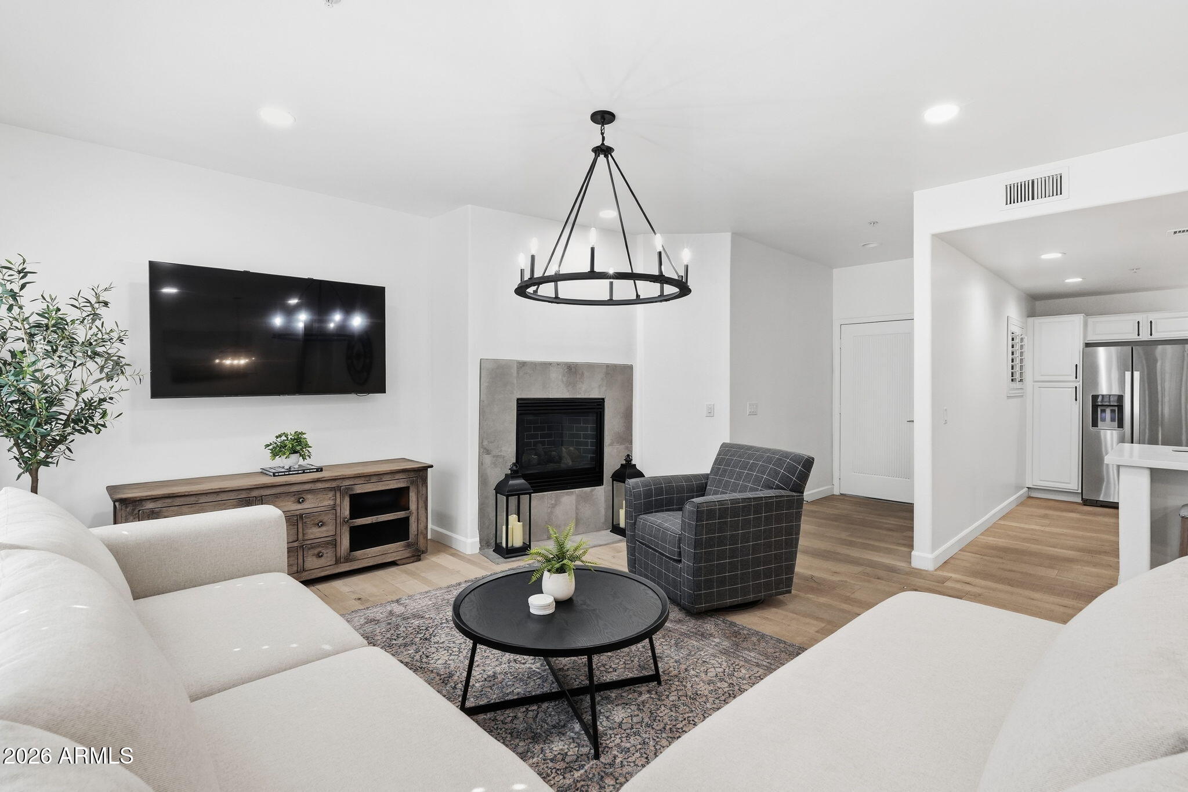
Welcome to your private retreat in the highly sought-after Villages at Grayhawk, where peaceful surroundings and effortless North Scottsdale living come together beautifully. This thoughtfully updated ground-floor condominium offers 2 bedrooms, 2 bathrooms, and a den, ideally positioned within one of the community's quieter locations. Inside, the bright, open floor plan is warm and welcoming, featuring hardwood flooring, plantation shutters, and a cozy gas fireplace. The updated kitchen is both timeless and functional, with white cabinetry, quartz countertops, stainless steel appliances including a gas range, subway tile backsplash, and updated lighting and hardware that bring the space together beautifully. Step outside to the covered patio, the perfect place to enjoy your morning coffee or unwind at the end of the day while overlooking the community's desert landscaping. Positioned within one of the quieter areas of the community, it offers a peaceful outdoor retreat with a comfortable sense of privacy. The den is ideal for a home office, reading nook, media room, or additional sitting area. Filled with natural light, the spacious primary suite feels like a peaceful retreat with hardwood flooring and an en-suite bath featuring dual vanities, marble flooring, a walk-in shower, and a private water closet. A generously sized laundry room with additional storage adds everyday convenience. Residents of The Villages at Grayhawk enjoy resort-style amenities including three pools, two hot tubs, two fitness centers, beautifully maintained walking paths, and lush green spaces. Ideally located just minutes from Grayhawk Golf Club, Scottsdale Quarter, Kierland Commons, TPC Scottsdale, Loop 101, premier dining, shopping, hiking, and entertainment, this home offers the perfect balance of comfort, convenience, and the coveted lock-and-leave lifestyle. Combining thoughtful updates, a peaceful setting, and an unbeatable Grayhawk location, this home offers an exceptional opportunity to enjoy one of North Scottsdale's most desirable communities.

Save
Ask
Tour
Hide
Share
Listing Snapshot
Price 
$699,000
Days On Site 
11 Days
Bedrooms 
2
Inside Area (SqFt) 
1,729 sqft
Total Baths 
2
Full Baths 
2
Partial Baths 
N/A
Lot Size 
0.04 Acres
Year Built 
2003
MLS® Number 
7057191
Status 
Active
Property Tax 
$2,317
HOA/Condo/Coop Fees 
$477 monthly
Sq Ft Source 
Assessor
Friends & Family
Recent Activity
yesterdayListing updated with changes from the MLS®
7 days agoStatus changed to Active
2 weeks agoListing first seen on site
General Features
Acres 
0.04
Cross Street 
Scottsdale Rd & Thompson Peak Pkwy
Disclosures 
Agency Discl ReqSeller Discl Avail
Garage 
Yes
Garage Spaces 
2
Home Warranty 
Yes
Land Lease 
No
Levels 
One
Number Of Stories 
2
Parking 
Garage Door OpenerDirect Access
Property Sub Type 
Apartment
Security 
Fire Sprinkler System
Sewer 
Public Sewer
Style 
Contemporary
Utilities 
Cable Available
Water Source 
Public
Interior Features
Appliances 
DryerWasherRefrigeratorDishwasherDisposalGas RangeGas OvenGas CooktopMicrowaveENERGY STAR Qualified DryerENERGY STAR Qualified Washer
Cooling 
Central AirCeiling Fan(s)ENERGY STAR Qualified Equipment
Fireplace 
Yes
Fireplace Features 
Family RoomGas
Fireplaces 
1
Flooring 
CarpetWood
Heating 
Electric
Interior 
High Speed InternetDouble VanityMaster DownstairsEat-in KitchenBreakfast Bar
Laundry Features 
InsideGas Dryer Hookup
Spa 
Yes
Window Features 
Double Pane Windows
Save
Ask
Tour
Hide
Share
Exterior Features
Construction Details 
StuccoFrame
Fencing 
BlockWrought Iron
Lot Features 
Desert FrontDesert Back
Patio And Porch 
Patio
Roof 
Tile
Spa 
Yes
Spa Features 
Heated
View 
Desert
Waterview 
Desert
Windows/Doors 
Double Pane Windows
Community Features
Association Dues 
477
Community Features 
PoolGatedFitness CenterSidewalks
Financing Terms Available 
CashConventional
HOA Fee Frequency 
Monthly
School District 
Paradise Valley Unified District
Township 
4N
Schools
School District
Paradise Valley Unified District
Elementary School
Grayhawk Elementary School
Middle School
Mountain Trail Middle School
High School
Pinnacle High School
Listing courtesy of eXp Realty.


All information should be verified by the recipient and none is guaranteed as accurate by ARMLS. Copyright 2026 Arizona Regional Multiple Listing Service, Inc. All rights reserved.
Last checked: 2026-08-02 07:47 PM UTC

Neighborhood & Commute
Source: Walkscore
Disclosure: Community information and market data powered by Constellation Data Labs. Information is deemed reliable but not guaranteed.
Save
Ask
Tour
Hide
Share