Save
Ask
Tour
Hide
Share
$555,500
12 Days On Site

7340 N Vía Camello Del Norte -- 234
Scottsdale, AZ 85258

For Sale|Townhouse|Active
2
Beds
2
Total Baths
2
Full Baths
1,238
SqFt
$449
/SqFt
1974
Built
Subdivision:
CAMELLO VISTA
County:
Maricopa
Call Now: (602) 677-9038
Is this the listing for you? We can help make it yours.
(602) 677-9038
7340 N Vía Camello Del Norte -- 2347340 N Vía Camello Del Norte -- 2347340 N Vía Camello Del Norte -- 2347340 N Vía Camello Del Norte -- 234
Save
Ask
Tour
Hide
Share

Mortgage Calculator

Monthly Payment (Est.)

$2,534
Calculator powered by Showcase IDX, a Constellation1 Company. Copyright ©2026 Information is deemed reliable but not guaranteed.

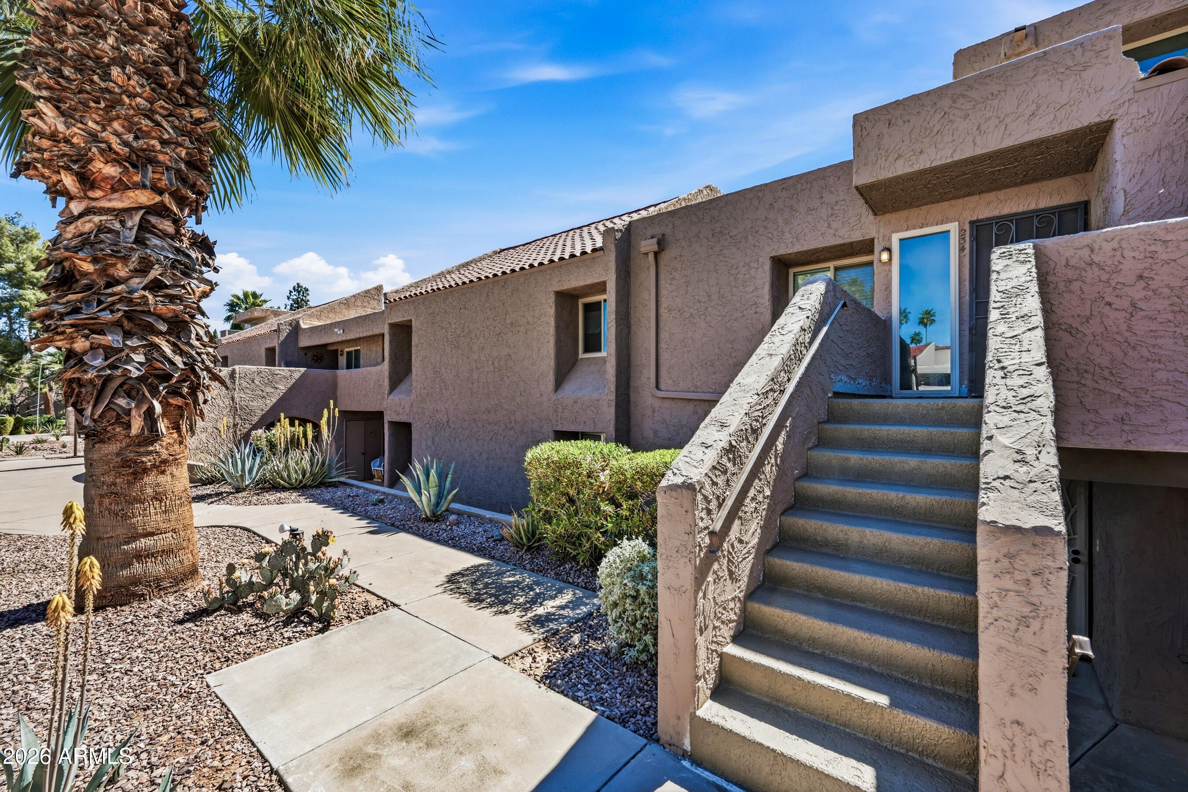
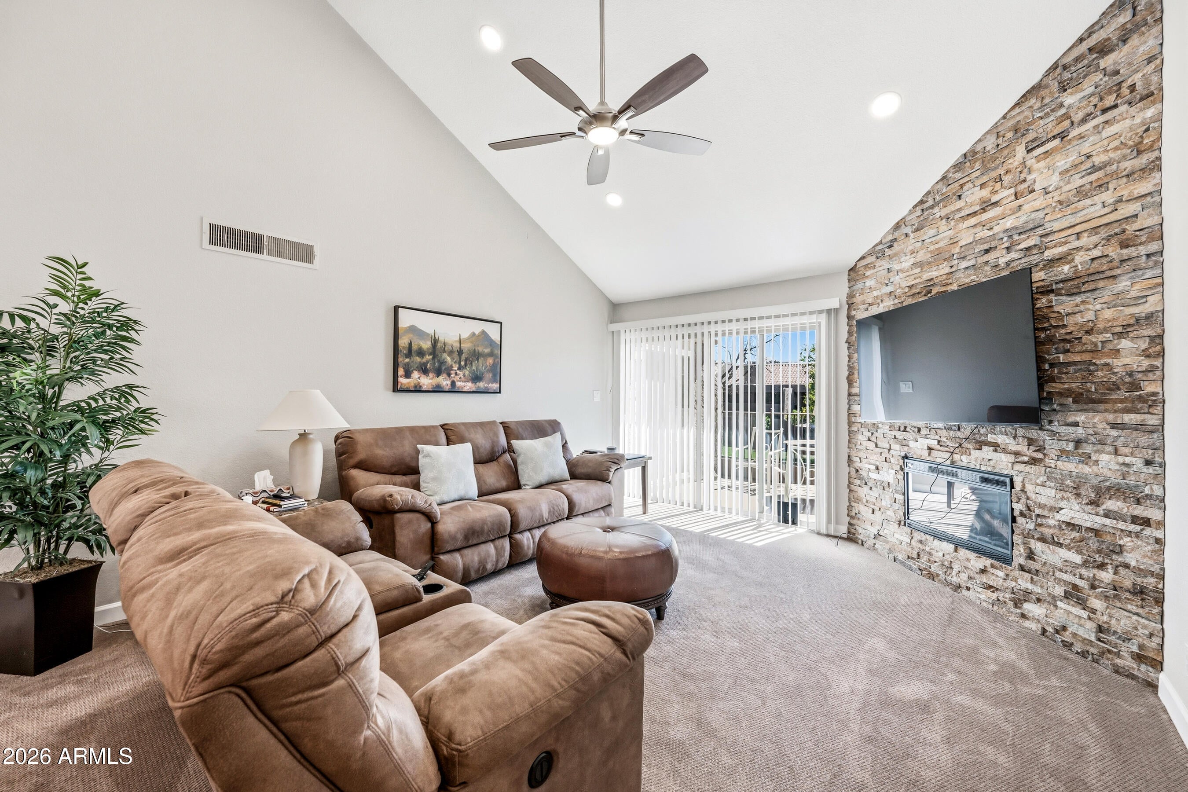
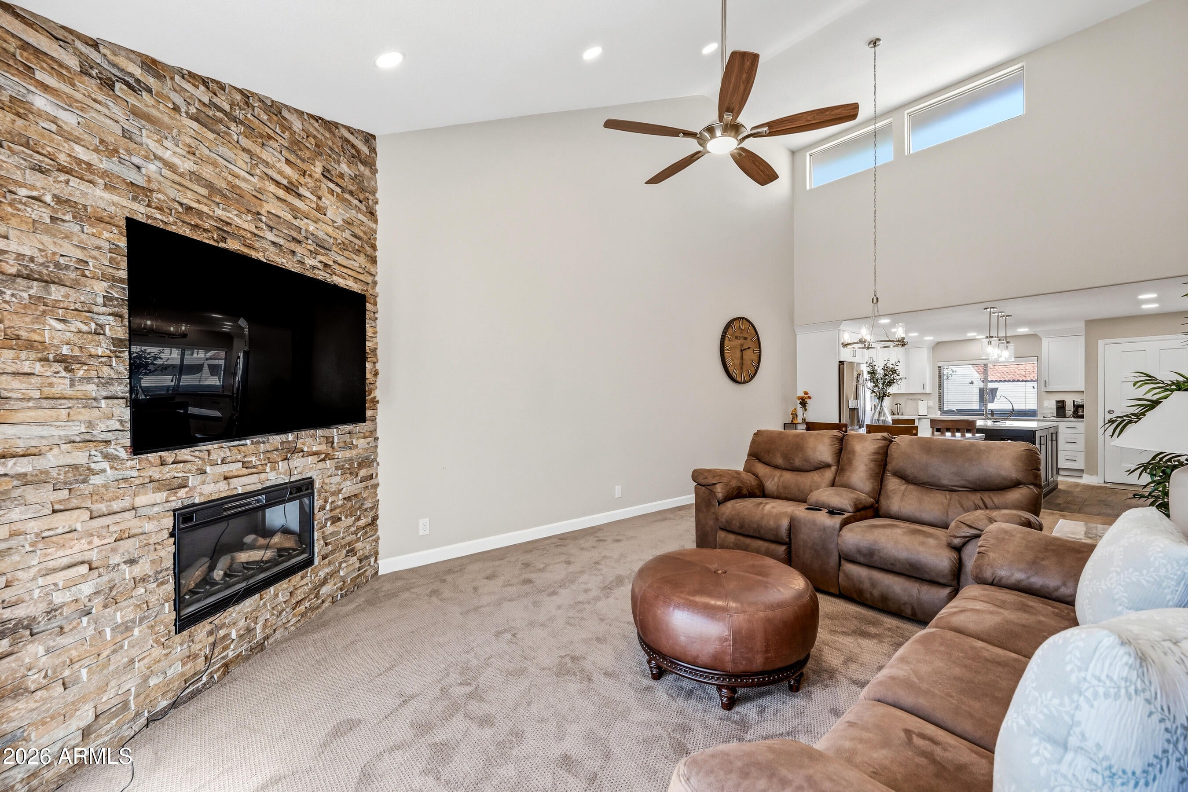
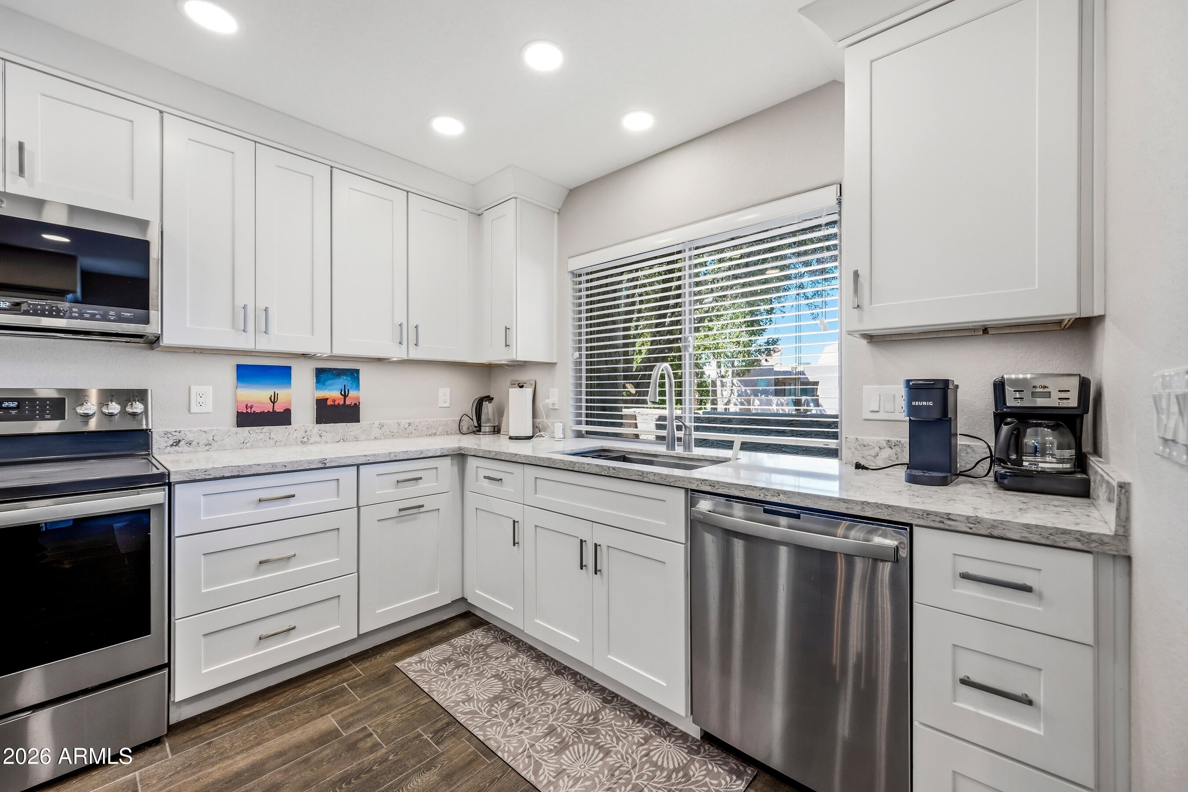
Nestled in the coveted McCormick Ranch community, this beautifully updated corner-unit condo combines modern comfort with timeless Scottsdale charm. This 2-bedroom, 2-bath home features a desirable split floor plan, vaulted ceilings, abundant natural light, and an inviting accent fireplace. The stunning kitchen showcases granite countertops, a large center island, stainless steel appliances, and generous cabinet space--perfect for everyday living and entertaining. The spacious primary suite features an updated bathroom with a large tiled shower, a walk-in closet, private patio access, and peaceful views. Two private patios overlook the lush greenbelt, with a partial golf course view that adds to the home's relaxing resort-style atmosphere. A private two-car garage completes the package, offering both convenience and additional storage. Camello Vista is known for its beautifully maintained grounds, friendly neighborhood setting, putting green, pools, Jacuzzi, and exceptional McCormick Ranch location. Walk out your door to play 18 holes, enjoy a bike ride along Scottsdale's extensive trail system, or take a peaceful walk through the community. Restaurants, shopping, entertainment, and everyday conveniences are all just minutes away. This home perfectly blends style, comfort, and thoughtful updates in one of McCormick Ranch's most desirable communities.

Save
Ask
Tour
Hide
Share
Listing Snapshot
Price 
$555,500
Days On Site 
12 Days
Bedrooms 
2
Inside Area (SqFt) 
1,238 sqft
Total Baths 
2
Full Baths 
2
Partial Baths 
N/A
Lot Size 
0.0031 Acres
Year Built 
1974
MLS® Number 
7056641
Status 
Active
Property Tax 
$1,817
HOA/Condo/Coop Fees 
$492 monthly
Sq Ft Source 
Assessor
Friends & Family
Recent Activity
3 days agoListing updated with changes from the MLS®
2 weeks agoListing first seen on site
General Features
Cross Street 
INDIAN BEND/HAYDEN
Disclosures 
Agency Discl ReqSeller Discl Avail
Garage 
Yes
Garage Spaces 
2
Land Lease 
No
Levels 
One
Number Of Stories 
1
Parking 
Garage Door OpenerDetached
Property Sub Type 
Townhouse
Sewer 
Public Sewer
Utilities 
Cable Available
Water Source 
Public
Interior Features
Appliances 
DryerWasherRefrigeratorDishwasherDisposalElectric RangeMicrowave
Cooling 
Central AirCeiling Fan(s)
Fireplace 
Yes
Fireplace Features 
InsertLiving Room
Fireplaces 
1
Flooring 
CarpetTile
Heating 
Electric
Interior 
High Speed InternetGranite CountersDouble VanityEat-in KitchenVaulted Ceiling(s)Kitchen Island
Laundry Features 
Inside
Save
Ask
Tour
Hide
Share
Exterior Features
Construction Details 
StuccoBlockFrame
Fencing 
None
Patio And Porch 
Patio
Roof 
TileBuilt-Up
Spa Features 
None
View 
Golf CourseMountain(s)
Waterview 
Golf CourseMountain(s)
Community Features
Association Dues 
492
Community Features 
PoolGolfSidewalks
Financing Terms Available 
CashConventional
HOA Fee Frequency 
Monthly
School District 
Scottsdale Unified District
Township 
2N
Schools
School District
Scottsdale Unified District
Elementary School
Kiva Elementary School
Middle School
Mohave Middle School
High School
Saguaro High School
Listing courtesy of Axen Realty, LLC.


All information should be verified by the recipient and none is guaranteed as accurate by ARMLS. Copyright 2026 Arizona Regional Multiple Listing Service, Inc. All rights reserved.
Last checked: 2026-08-02 07:52 PM UTC

Neighborhood & Commute
Source: Walkscore
Disclosure: Community information and market data powered by Constellation Data Labs. Information is deemed reliable but not guaranteed.
Save
Ask
Tour
Hide
Share